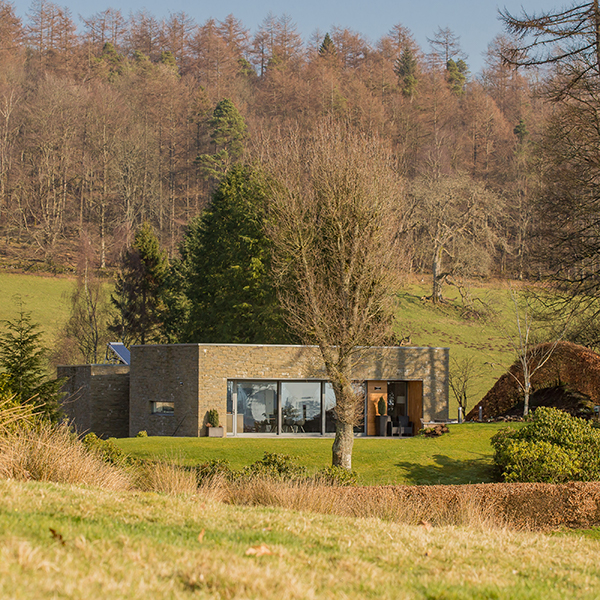
Fasnakyle, Doune

Project: New build private home Client: Bill and Nan Thomson Fasnakyle is a new build private dwelling in Argaty, Stirlingshire. The site straddles a geographical fault line which produces a significant change in level and forms a linear ridge across the site which gives way to a rolling pastoral landscape view. This dramatic natural feature…
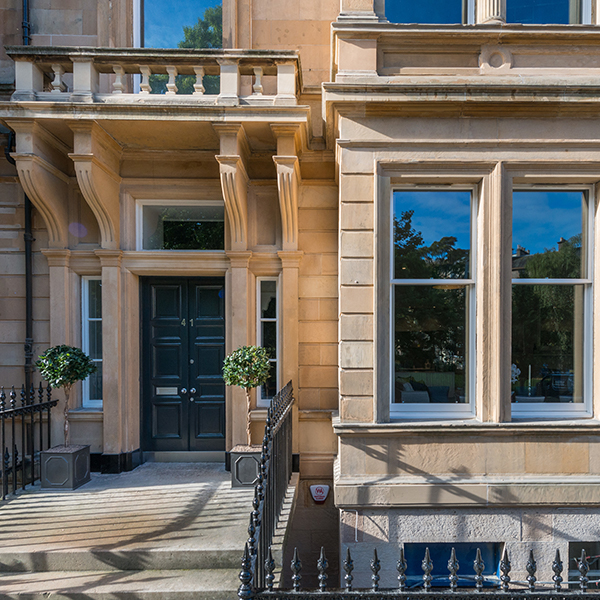
40-44 Drumsheugh Gardens, Edinburgh

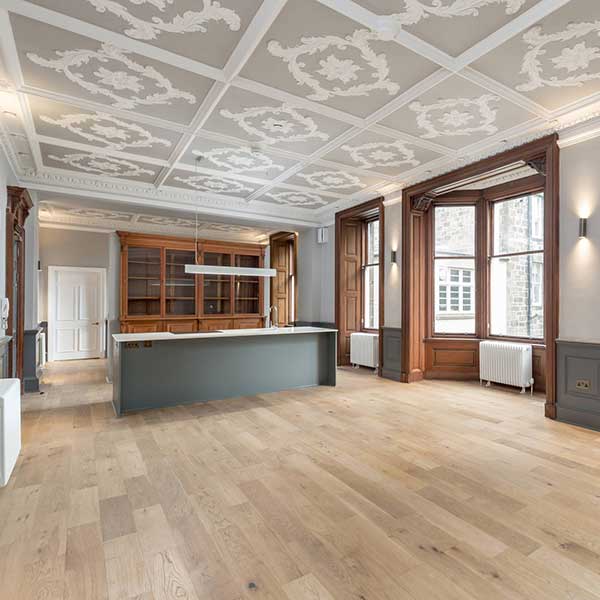
Project: Remodelling, refurbishment and rooftop extension Listing: Category B Listed Client: Square and Crescent The development comprises 5 no: listed townhouses in the west end of Edinburgh, sensitively reworked, extended and refurbished to form 20 luxury apartments over 35, 000 square feet. These Victorian Italianate buildings, formerly offices, were redesigned to provide a mix of…

50-54 Newbattle Terrace, Edinburgh

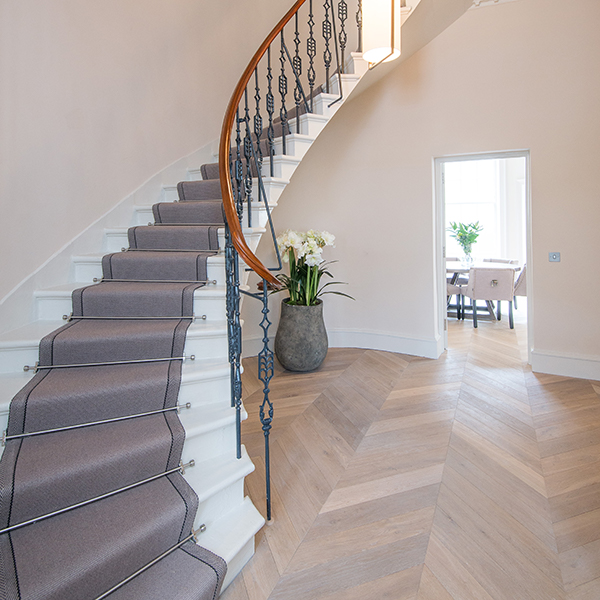
Project: New build apartments No of units: 25 apartments Client: Wemyss Properties Located in Edinburgh’s Morningside, 50-54 Newbattle Terrace comprises of 24 high-end two, three and four bedroom apartments set over four storeys with under-croft car parking. We designed this contemporary new development to complete the rhythm of the street in scale and materials, using…

8-12 Torphicen Street, Edinburgh

Project: Architectural remodelling and refurbishment Listing: Category B listed Client: Stoneacre The conversion of the former Distillers House in Edinburgh’s west end consists of 12 serviced apartments on 4 floors with a range of studio and one and two bed units. Set within the ornate period accommodation of this former head office, it was of paramount…

17-21 Blackfriars Street, Edinburgh

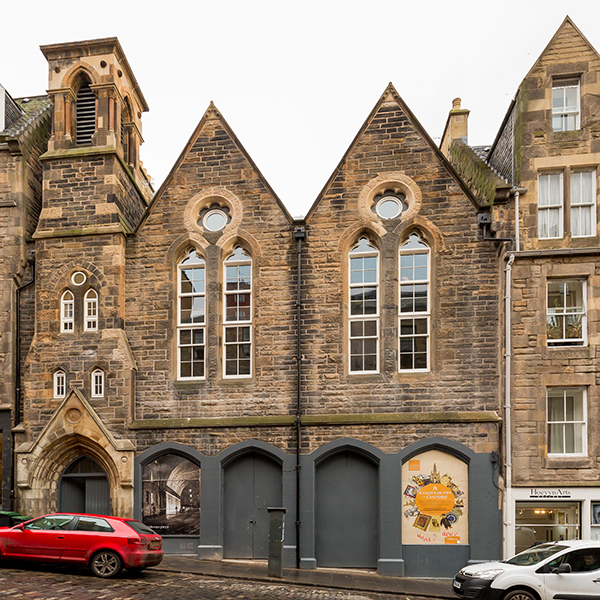
Project: Architectural Remodelling and refurbishment Listing: Category B listed Client: Stoneacre The conversion of the former Presbyterian Church on Blackfriars Street in Edinburgh’s Old Town comprises of 10 uniquely formed split level flats as serviced apartments including a commercial unit included on the ground floor. The accommodation was designed within each flat to make optimum use…

53-57 Queen Street, Edinburgh

Project: remodelling and refurbishment Listing: Category A listed Client: Ashford Properties These category A listed townhouses and tenements were converted from offices into sixteen bespoke luxury flats. The top storey flats afford uninterrupted views over Queen Street Gardens towards the Firth of Forth from the main living areas and master bedrooms. Period features were retained…

Woodcroft, Edinburgh

Project: Interior Design for New build development No of Units: 81 townhouses and flats Client: Queensberry Properties We were delighted to work on the Interior design of this stylish development in Morningside, Edinburgh. Nestled amongst the trees and bordered by an existing stone wall, this project, consists of a total of 81 units made up…

Kinnear Road, Edinburgh

Project: 2 no: new build apartment buildings and refurbishment of Mackenzie House Listing: Category B Listed Client: Queensberry properties The project comprises the refurbishment of MacKenzie House a Category B listed former Edinburgh Academy boarding house, with two 4 storey new build residential blocks located in the gap sites on either side. The new buildings…

35-37 Queen Street, Edinburgh

Project: Remodelling and refurbishment No of Units: 10 apartments Client: Square and Crescent Previously lawyer’s offices, these handsome tenement buildings in Edinburgh’s New Town, were converted into ten unique apartments over five levels. The living areas and mezzanines of the top storey apartments afford fantastic, uninterrupted views over Queen Street Gardens towards the Firth of…

Harris and Lewis Smokehouse, Stornoway

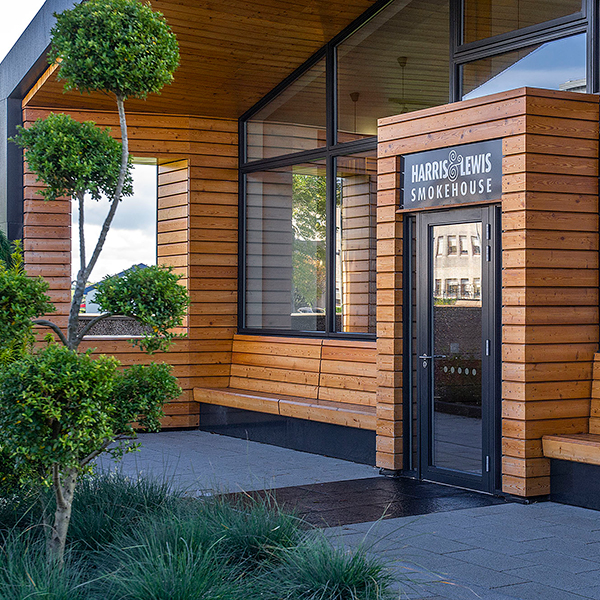
Project: Conversion, extension and fit out Client: The Scottish Salmon Company Located in a former Royal Mail sorting office, The Harris & Lewis Smokehouse, Stornoway, combines traditional fish smoking techniques with contemporary design and dining. Works comprised the conversion and extension of the existing portal frame industrial building into a flagship smokehouse, 46 cover café,…